
Construction services
Industrial construction company
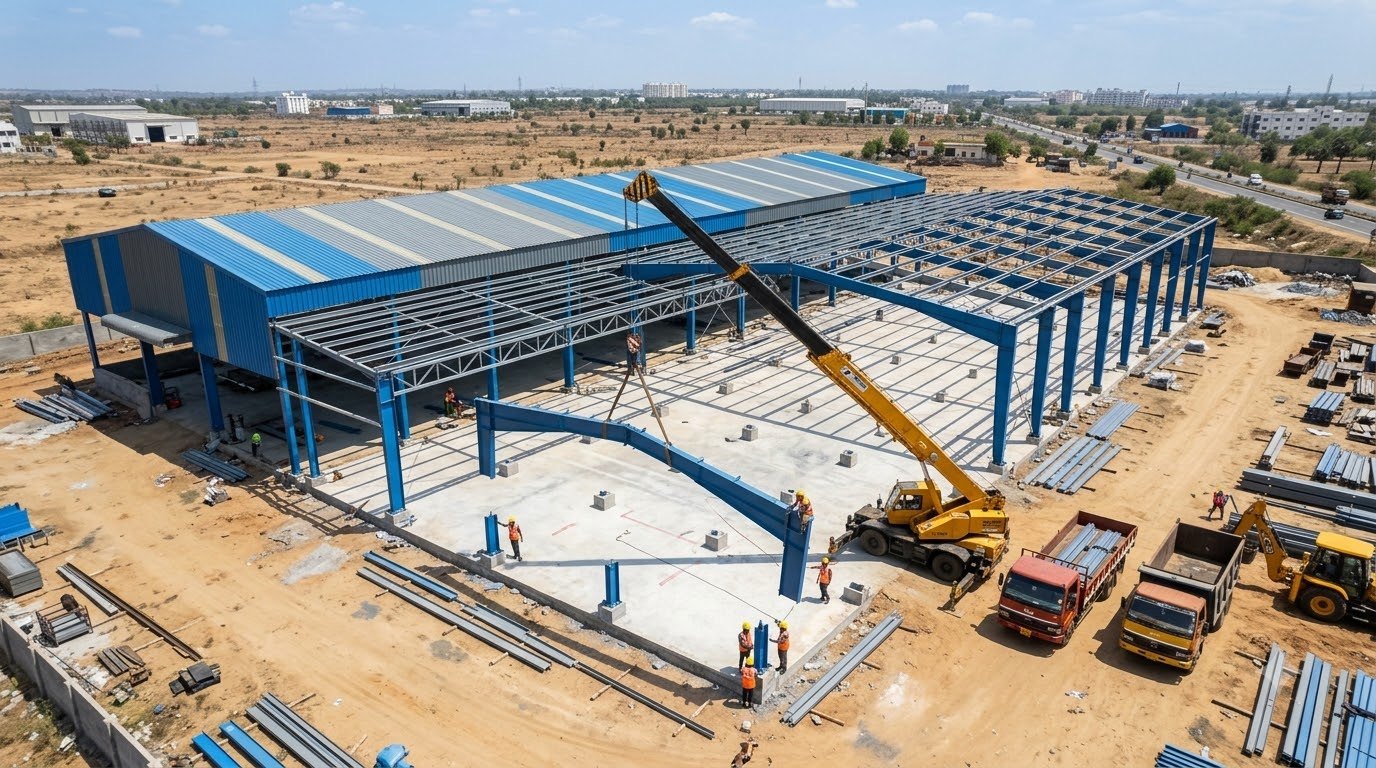
RPC Constructions is an industrial construction company that builds factories, warehouses, godowns and pre-engineered (PEB) steel sheds, with the civil foundations, machine pits, industrial floors, roofing and drainage under one contract. Roofs, gutters and floors are detailed to keep machinery and stock dry through the monsoon.
We build in the SIPCOT estates at Hosur and Krishnagiri, in Perundurai near our Erode head office, and around Coimbatore. Our branches in Krishnagiri and Coimbatore keep our own site teams close to each site.
- 6 – 18 monthstypical programme, by size and scope
- 20,000 – 4,00,000sq ft of factory and warehouse floor
- One contractcivil, steel, floors and roofing
Is this for you
Is this for you?
We build industrial buildings for owners who want the civil work, the steel and the roof answerable to one contractor.
You have an industrial plot to build on
A SIPCOT or private industrial park plot that needs a factory, from site levelling to a working floor.
You need a warehouse or godown
Clear-span storage with loading docks, a hard-wearing floor and a roof that does not leak on your stock.
You are expanding a running plant
A new bay, mezzanine or shed beside a line that cannot stop, with the work phased around production.
Your machines need foundations
Machine foundations, pits and anchor bolts set to the maker's drawings and grouted with non-shrink grout.
Your shed roof leaks every monsoon
Sheeting, laps, gutters and valleys that let water in. We repair them, or re-roof and detail them properly.
Your floor is dusting or cracking
Forklift and pallet traffic wear out weak floors. We lay trimix and VDF floors with a hardened surface.
Scope
What we build, stage by stage
An industrial building goes up fast once the steel arrives, but the civil work beneath it decides how long it lasts.
| Stage | What we do | What you get |
|---|---|---|
| Survey and layout | Site survey, soil test, plant layout with your process engineer, structural design | Drawings and an itemised estimate |
| Approvals | We prepare the drawings and documents for building and factory approvals and help you through them | A complete file for the authorities |
| Site preparation | Clearing, cutting and filling, compaction and site levels for drainage | A level, drained site |
| Foundations | Column footings, pedestals with anchor bolts, plinth beams, machine foundations and pits | Bolts set to the steel drawings, grouted |
| Frame | PEB steel frames erected on the pedestals, or an RCC frame where the use needs it | A plumb, braced structure |
| Roof and cladding | Roof sheeting, ridge, gutters, valleys, down pipes and wall cladding | A sealed envelope before the floor is laid |
| Industrial floor | Sub-base, trimix or VDF floor with a surface hardener and cut joints | A flat, hard-wearing floor |
| External works | Storm drains, roads, loading docks, sump, compound wall and services | A site ready to run |
Machine foundations are cast to the machine supplier's drawings, and we check bolt positions against them before every pour.
PEB vs RCC factory buildings
A pre-engineered building (PEB) uses steel frames made in a factory and bolted together on site. It suits large clear spans, warehouses and sheds where speed matters. An RCC frame is cast on site and suits multi-storey blocks, heavy floor loads above ground, wet processes and buildings that need fire separation.
Many factories use both: a PEB production shed with an RCC office and amenities block in front. We advise which suits each part of your plant once we know the process, the loads and the programme.
- PEB: clear spans, fast erection, easy to extend later
- RCC: multi-storey blocks, wet processes, heavy upper floors
- Both stand on civil foundations we design and build
Warehouse, godown and industrial shed construction
A warehouse is a floor, a roof and the drainage around them. We set the floor level above the surrounding ground, lay a floor designed for racking and forklift loads, and detail the roof laps, gutters and down pipes so monsoon rain leaves the building quickly.
Loading docks, dock levellers, ramps and truck yards are built with the shed, so the building works on the day you move in.
Industrial flooring: trimix and VDF floors
Industrial floors are laid as trimix or vacuum dewatered (VDF) concrete, finished with a power trowel and a dry-shake surface hardener so they resist abrasion from wheels and pallets. An integral waterproofing admixture keeps ground moisture out of the slab, and joints are cut and sealed to control cracking.
Factory construction in Hosur, Krishnagiri, Coimbatore and Erode
Our Krishnagiri branch covers the SIPCOT estates at Hosur and Krishnagiri, where engineering and electronics plants keep expanding. Around Perundurai and Erode we build for textile, food processing and engineering units, and from Coimbatore we serve the city's foundries, pump makers and textile mills.
Industrial RCC roofs and godown slabs that need waterproofing on their own are handled by our terrace waterproofing team.
Materials
Products we use in industrial buildings
Floor hardeners, non-shrink grouts, anchoring resins and admixtures for heavy-duty concrete. We supply them too, so you can see each one.
- Products for the jobMachine bases and fixingsBase plates, bolts and anchor pockets
- Products for the jobConcrete pourReady-mix and site concrete, from formwork to curing
-
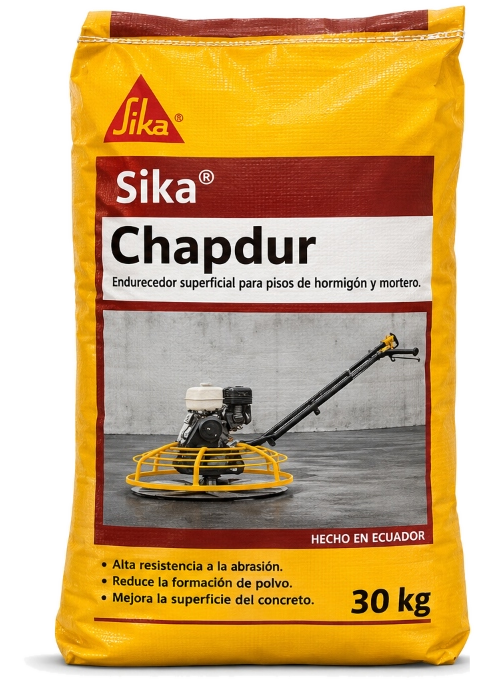
Sika
Sika Chapdur
Improves abrasion/wear resistance of concrete floors
-
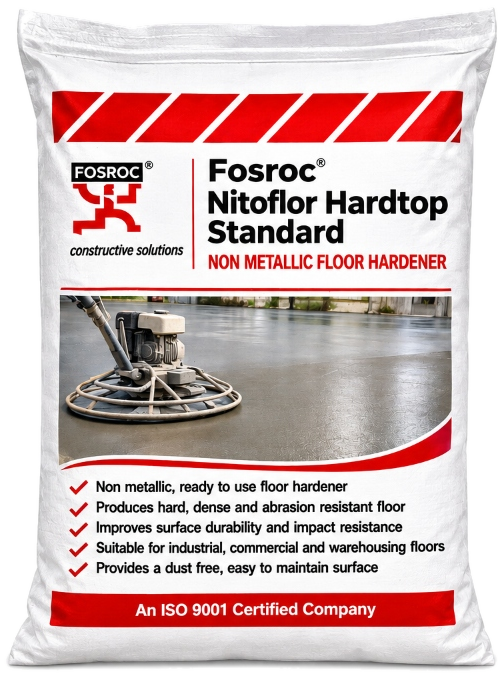
Fosroc
Fosroc Nitoflor Hardtop Standard
Specialized construction application
-
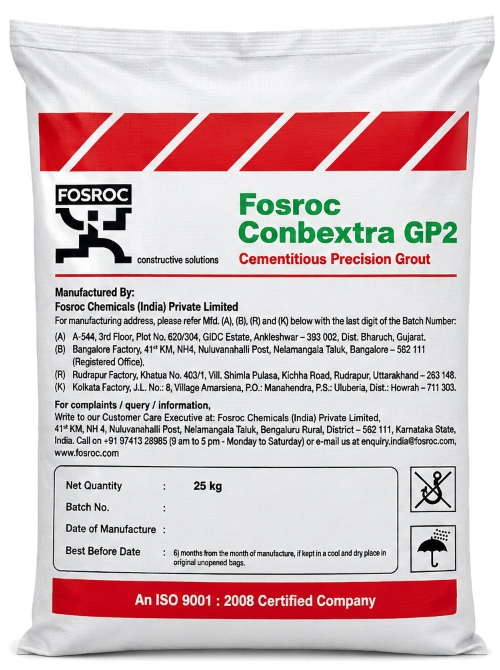
Fosroc
Fosroc Conbextra GP2
Precision grouting and load transfer
-
Fosroc
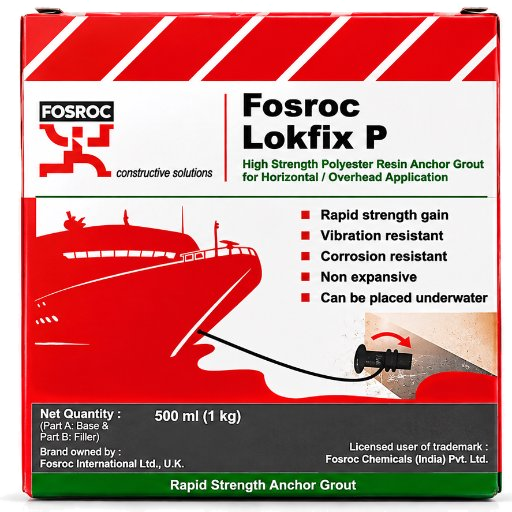
Fosroc Lokfix S
Fixes bolts, bars and anchors into concrete/masonry
-
Fosroc
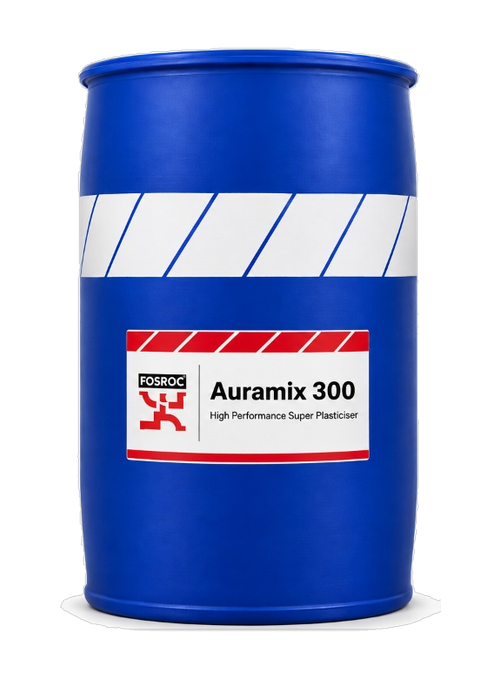
Fosroc Auramix 300
High water reduction, slump retention and performance
How the job runs
How an industrial build runs
Site visit and brief
We walk the plot with you, understand the process and loads, and note access for cranes and trucks.
Layout and design
Plant layout with your process engineer, structural design for PEB or RCC, and an itemised estimate.
Approvals support
We prepare the drawings and documents for building and factory approvals and help you through them.
Civil works
Site levels, footings, pedestals, anchor bolts and machine foundations, checked against the steel drawings.
Steel and roof
PEB frames erected, then roof sheeting, gutters and cladding to close the building in.
Floors and external works
Trimix or VDF floors, drains, roads, docks and services.
Testing and handover
Roof and gutters water-tested, floors checked for level, and the as-built drawings handed over.
From our sites
From our sites
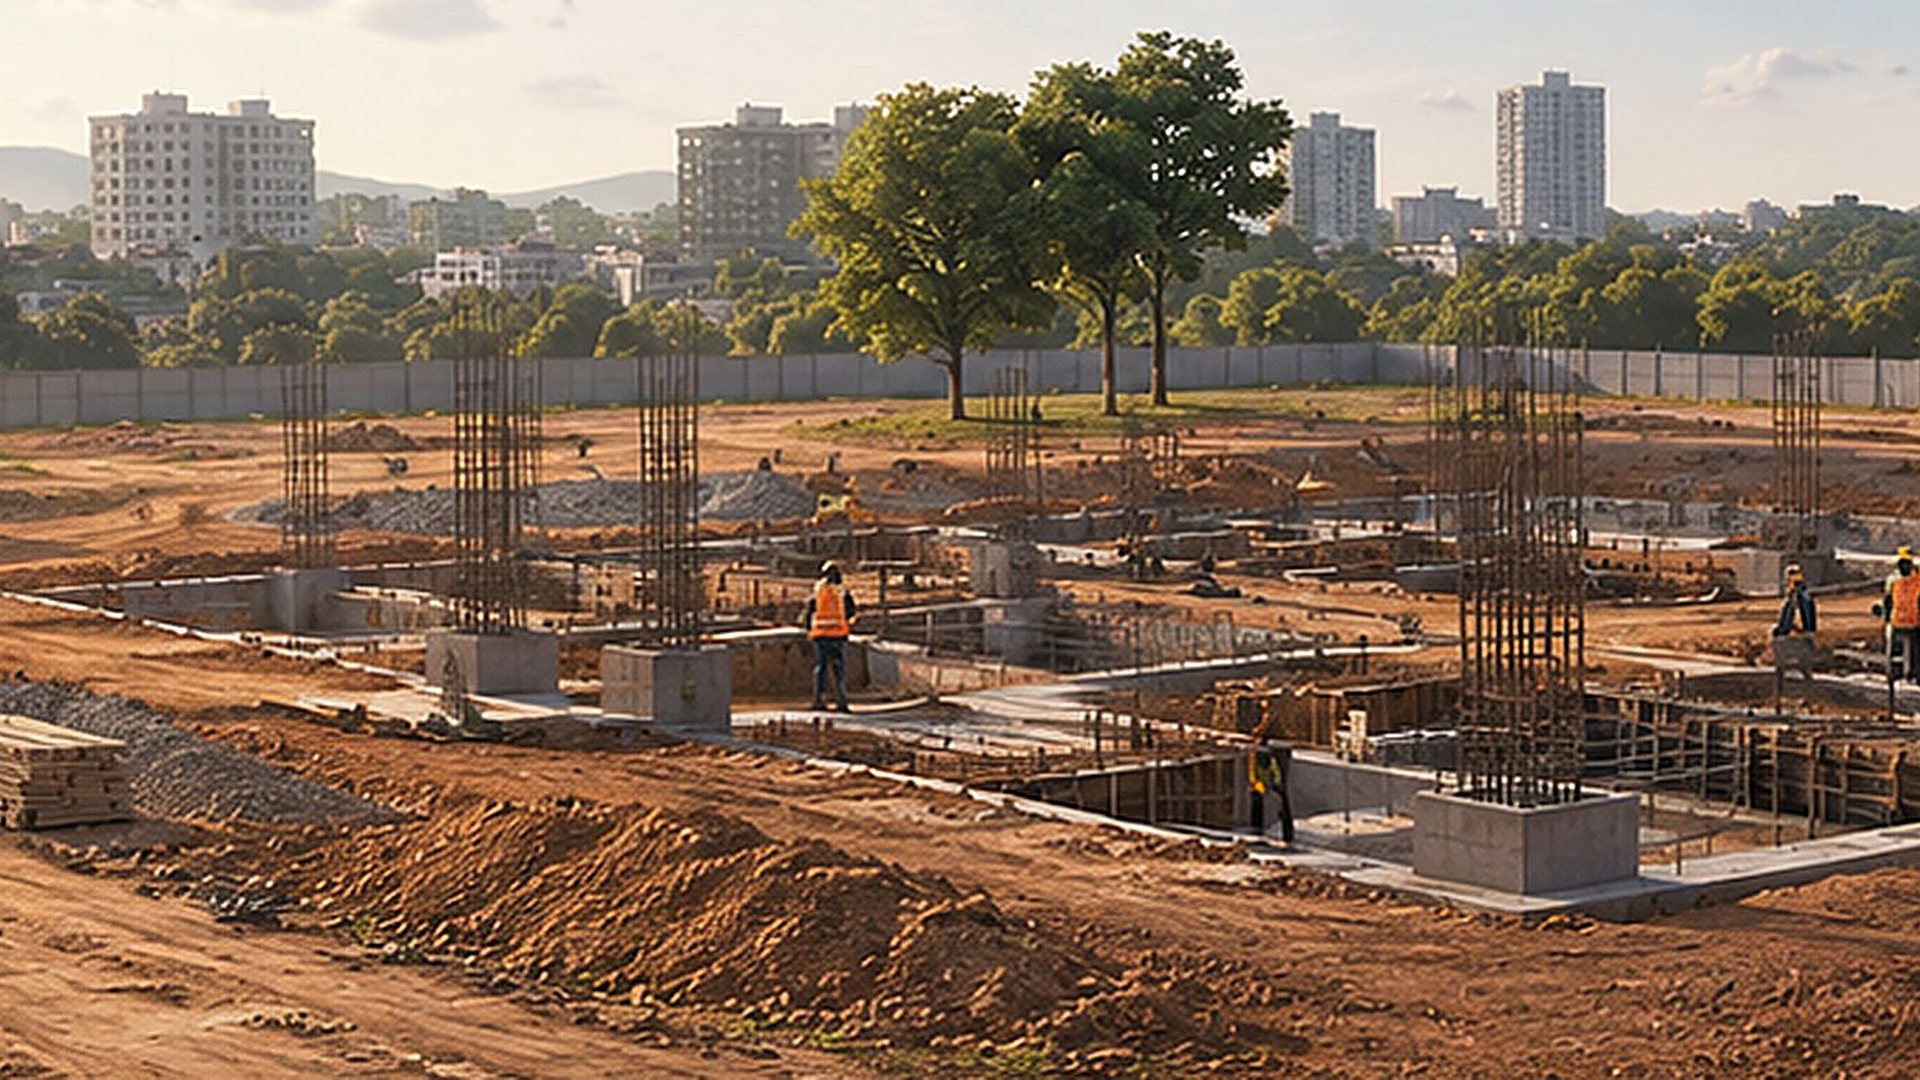
Site levels set for drainage before anything is built 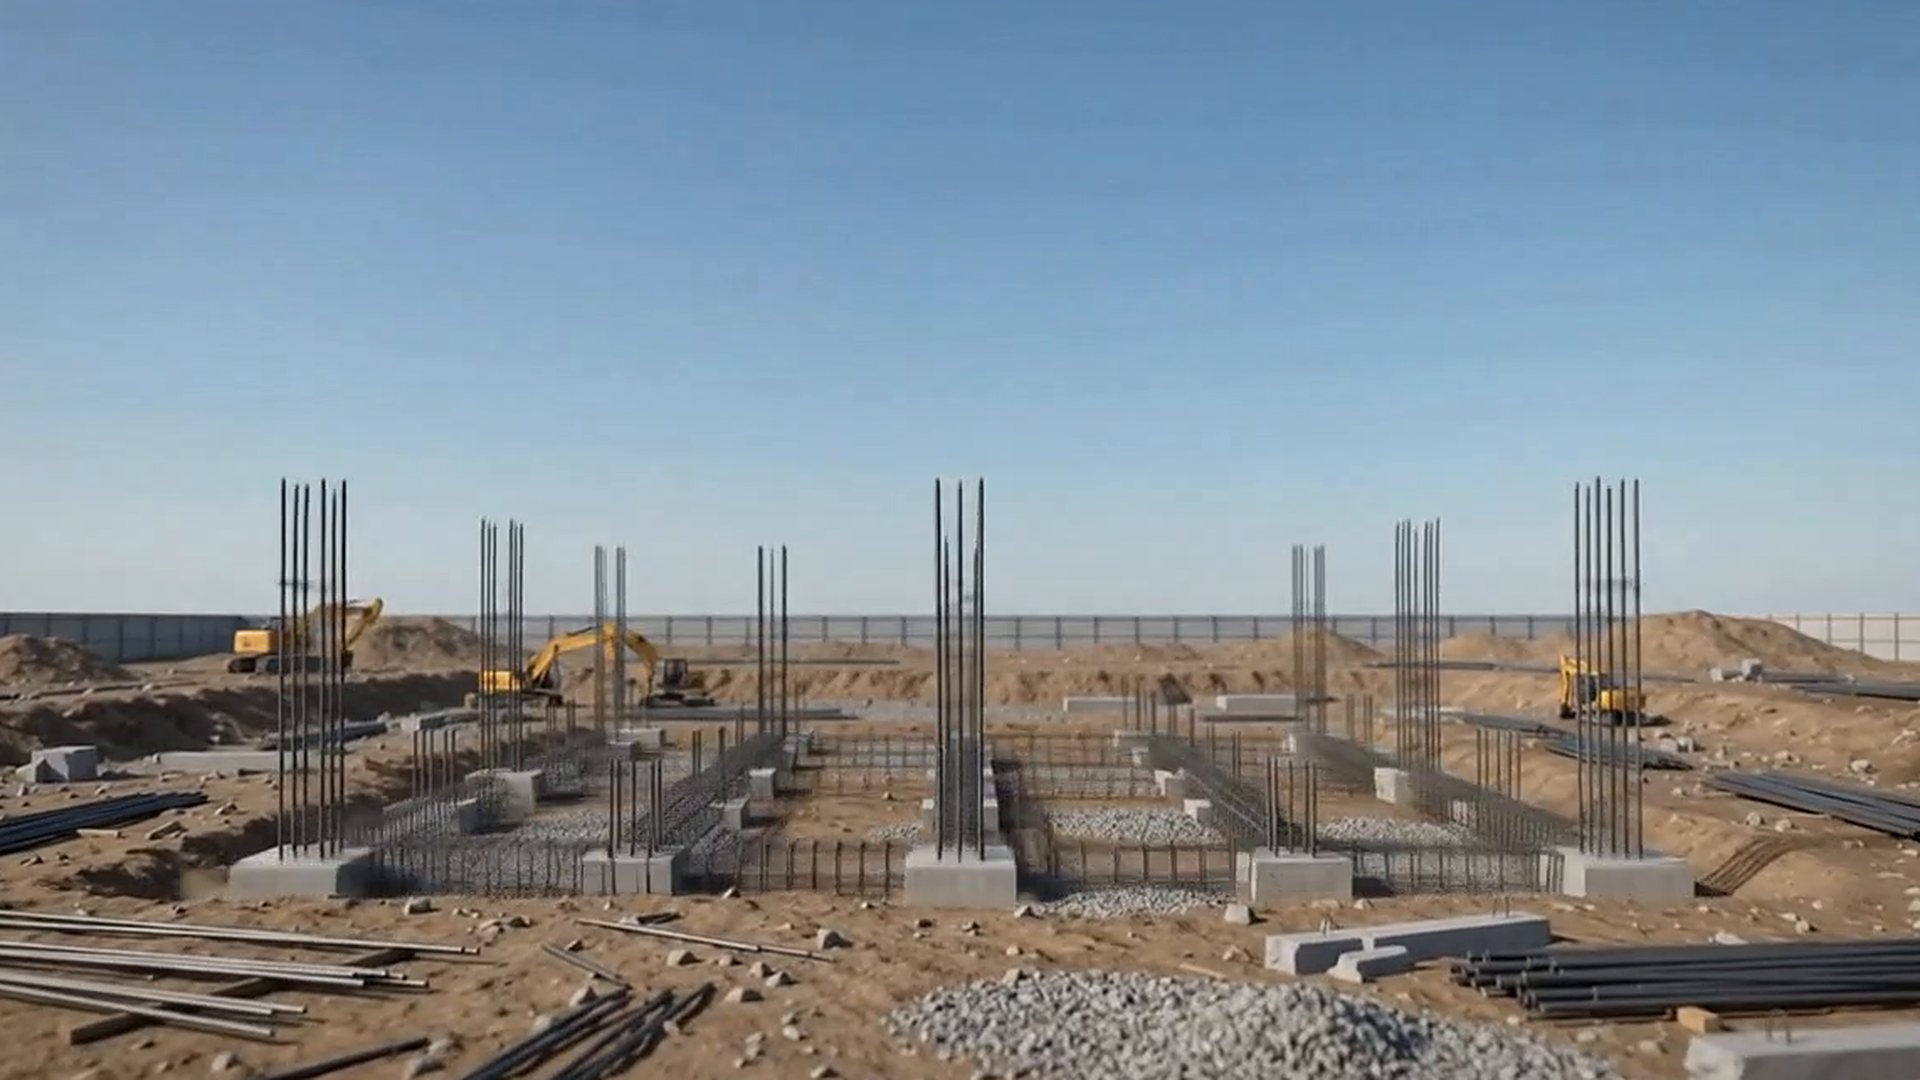
RCC columns for an office and amenities block 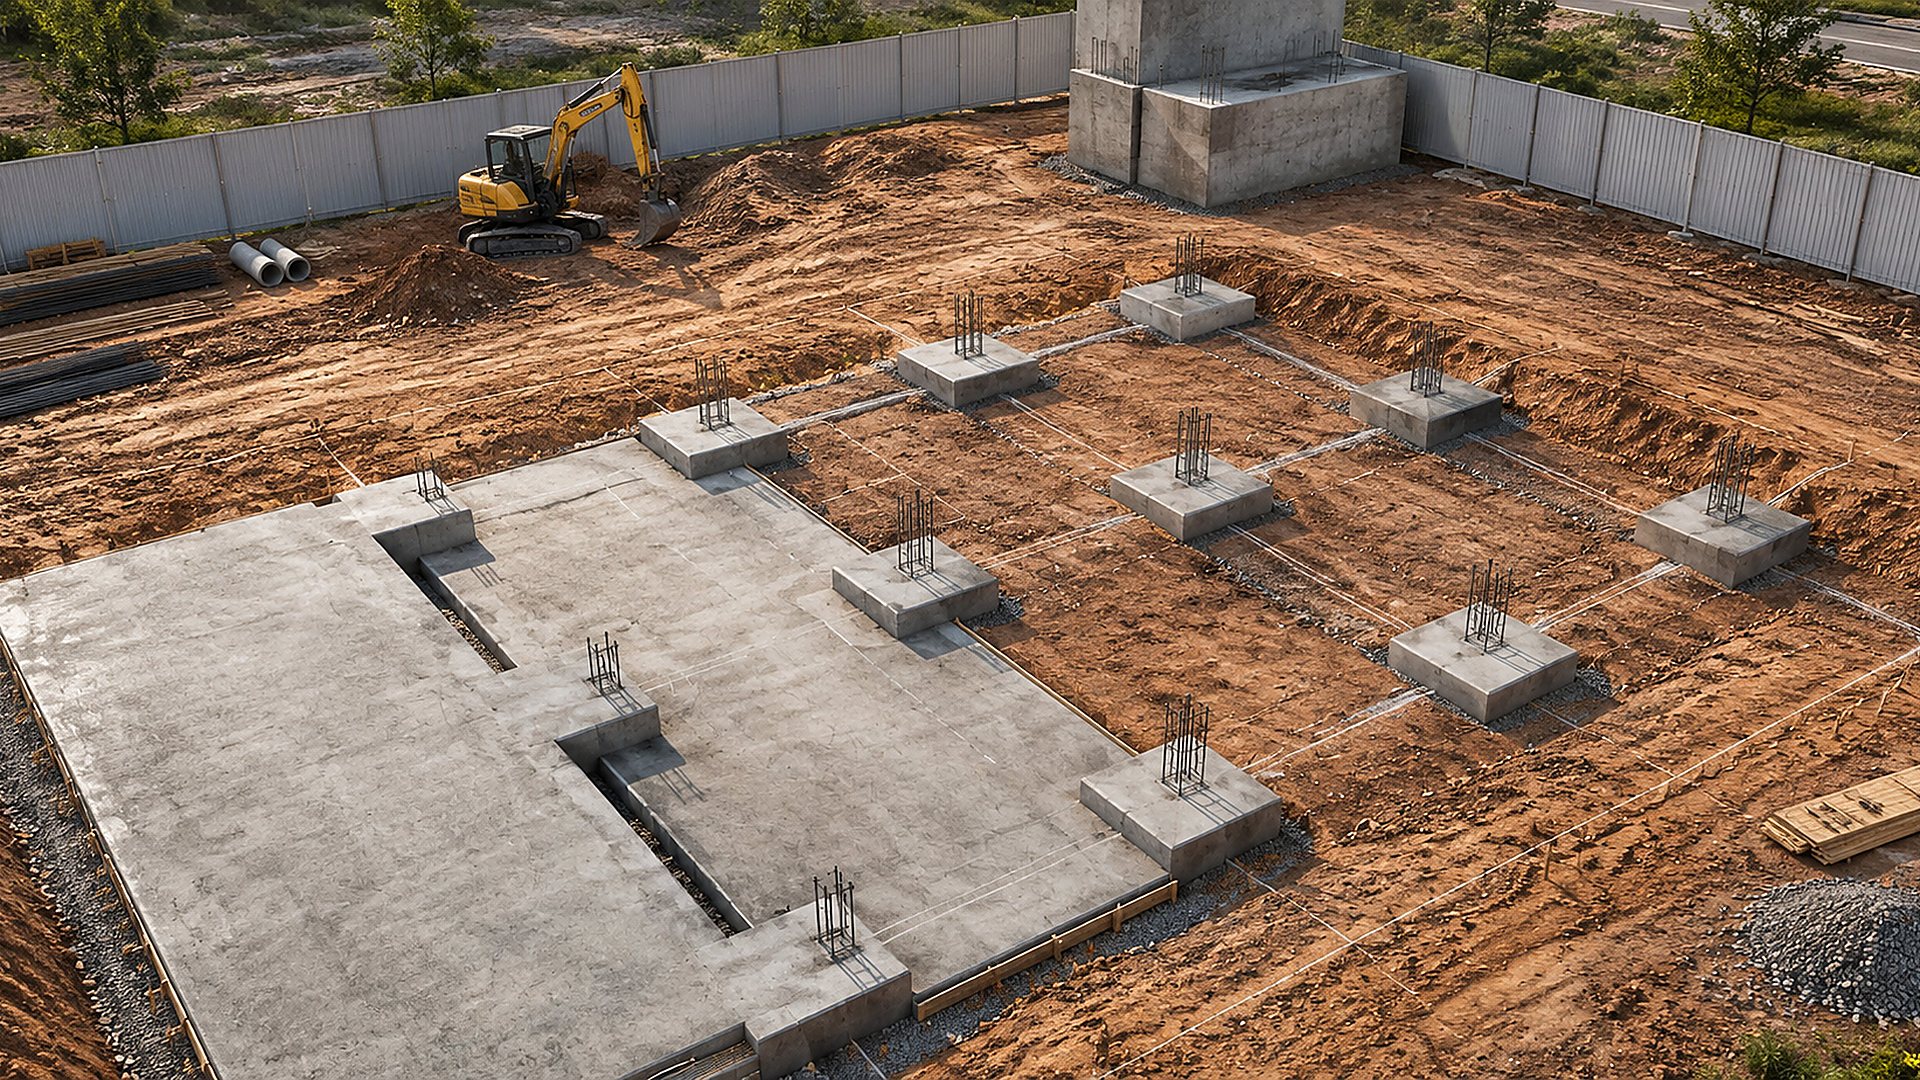
Footings and plinth beams beneath the floor slab
Our guarantee
A written guarantee with every building
Every industrial building we hand over comes with a written guarantee. What it covers, including the roof, floor and civil works, and how long each part runs, is stated in the contract.
If any part we built does not perform as the contract says, we come back, find the cause and put it right, planned around your production.
Why choose RPC Constructions
One contract
Building and waterproofing under one team, with no gaps between trades.
Waterproofing built in
Every terrace, bathroom and sump sealed and tested as the building goes up.
Engineer checks at each stage
Each layer inspected before the next trade covers it.
Materials we supply
Fosroc, Sika, CCI, Berger and Renacon, so you know what goes into your building.
ISO 9001:2015
Work planned, checked and recorded to a written quality system.
Three towns
A head office in Erode and teams in Coimbatore and Krishnagiri.
Questions
Industrial Construction: your questions
Not answered here? Call +91 99423 54602 or send a photo on WhatsApp.
What is the factory or industrial shed construction cost per sq ft?
It depends on the span, the height, the roof, the floor loads and how much civil work the site needs. We visit free of charge and give you an itemised estimate in writing, with the steel, civil works and floor priced separately so you can compare them.
PEB vs RCC construction for a factory: which is better?
PEB suits single-storey sheds and warehouses with large clear spans and a tight programme. RCC suits multi-storey blocks, wet processes and heavy upper floors. Many factories combine a PEB shed with an RCC office block.
How long does it take to build a PEB factory or warehouse?
Our industrial buildings take between 6 and 18 months, depending on size and civil works. A PEB shed on a level site with simple foundations sits at the shorter end. The contract carries a programme for each stage.
Do you handle factory approvals, layout and civil foundations?
We work out the plant layout with your process engineer, design and build the civil foundations, and prepare the drawings and documents for building and factory approvals, then help you through them.
Can you build or expand while the plant is running?
Yes. We fence off the work area, keep separate access for our trucks and cranes, and phase the work so your production lines keep running.
Which floor is best for forklifts and racking?
A trimix or VDF concrete floor with a dry-shake surface hardener, designed for the wheel and rack loads you expect. We ask for your racking layout before we design the slab and its joints.
Do you fix leaking factory roofs?
Yes. We repair laps, ridges, gutters and valleys on sheet roofs, or re-sheet them where needed. RCC factory and godown roofs are waterproofed by our terrace waterproofing team.
Related services
Often needed together
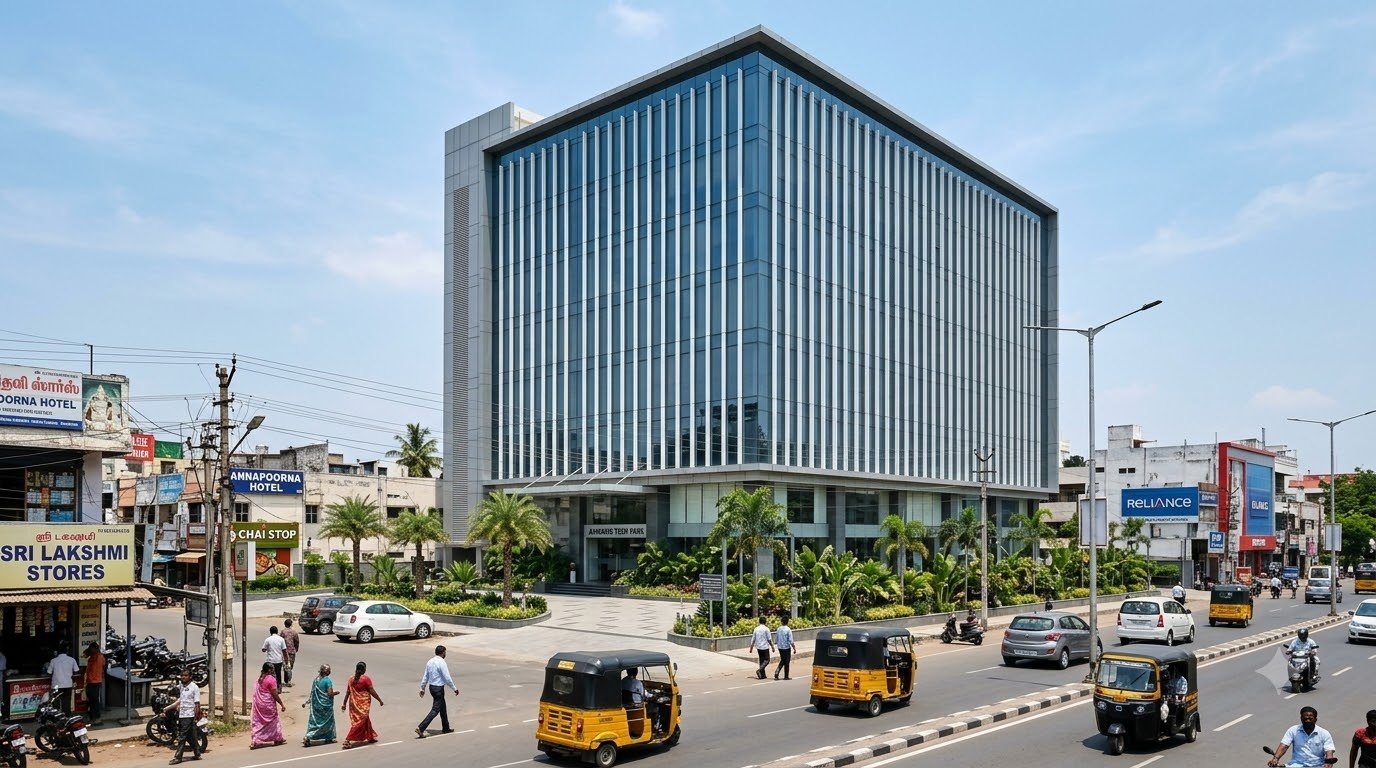
Commercial Construction
Commercial building construction company for offices, showrooms, hospitals & complexes in Erode, Coimbatore, Krishnagiri & Hosur. Design-build. Get a quote.
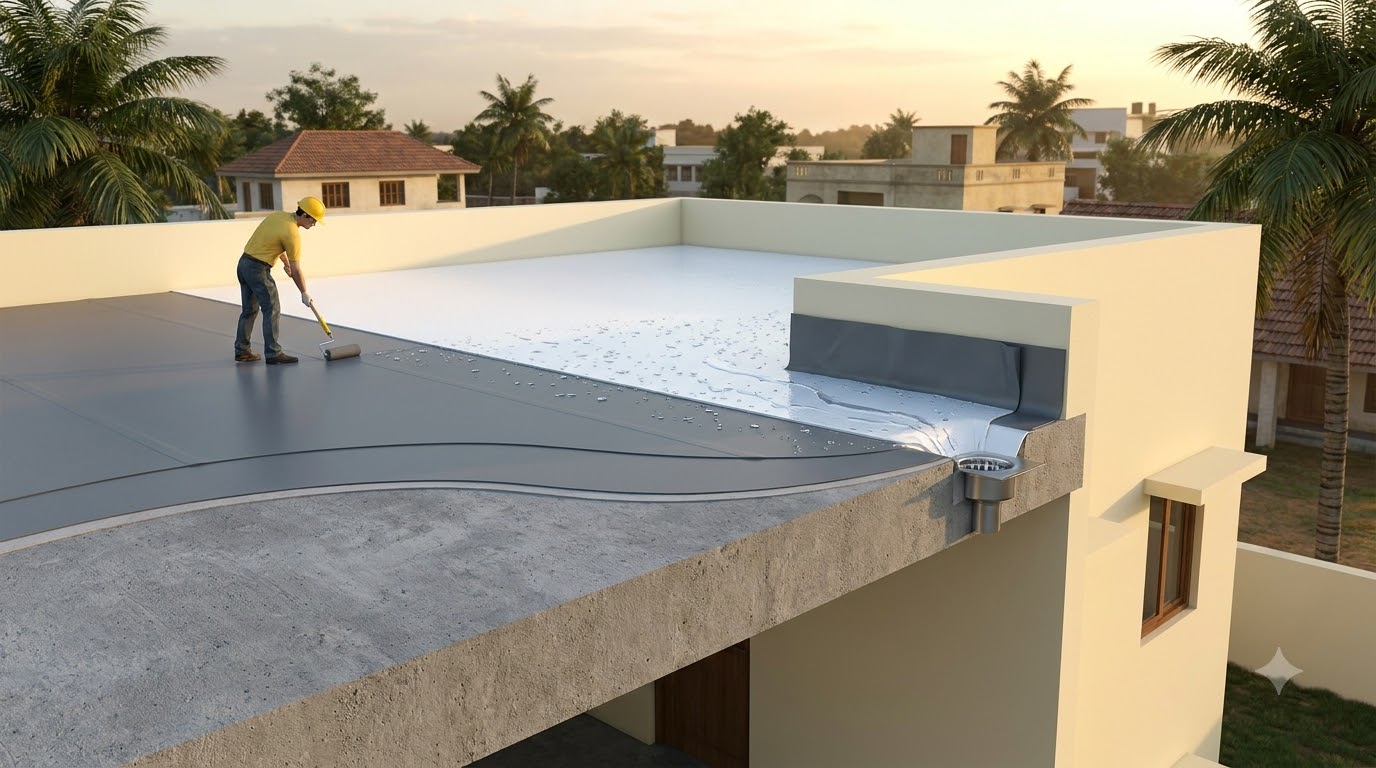
Terrace waterproofing
Terrace waterproofing services in Erode, Coimbatore, Krishnagiri & Hosur: PU, membrane & roof coatings by our own crews, pond-tested. Free site inspection.
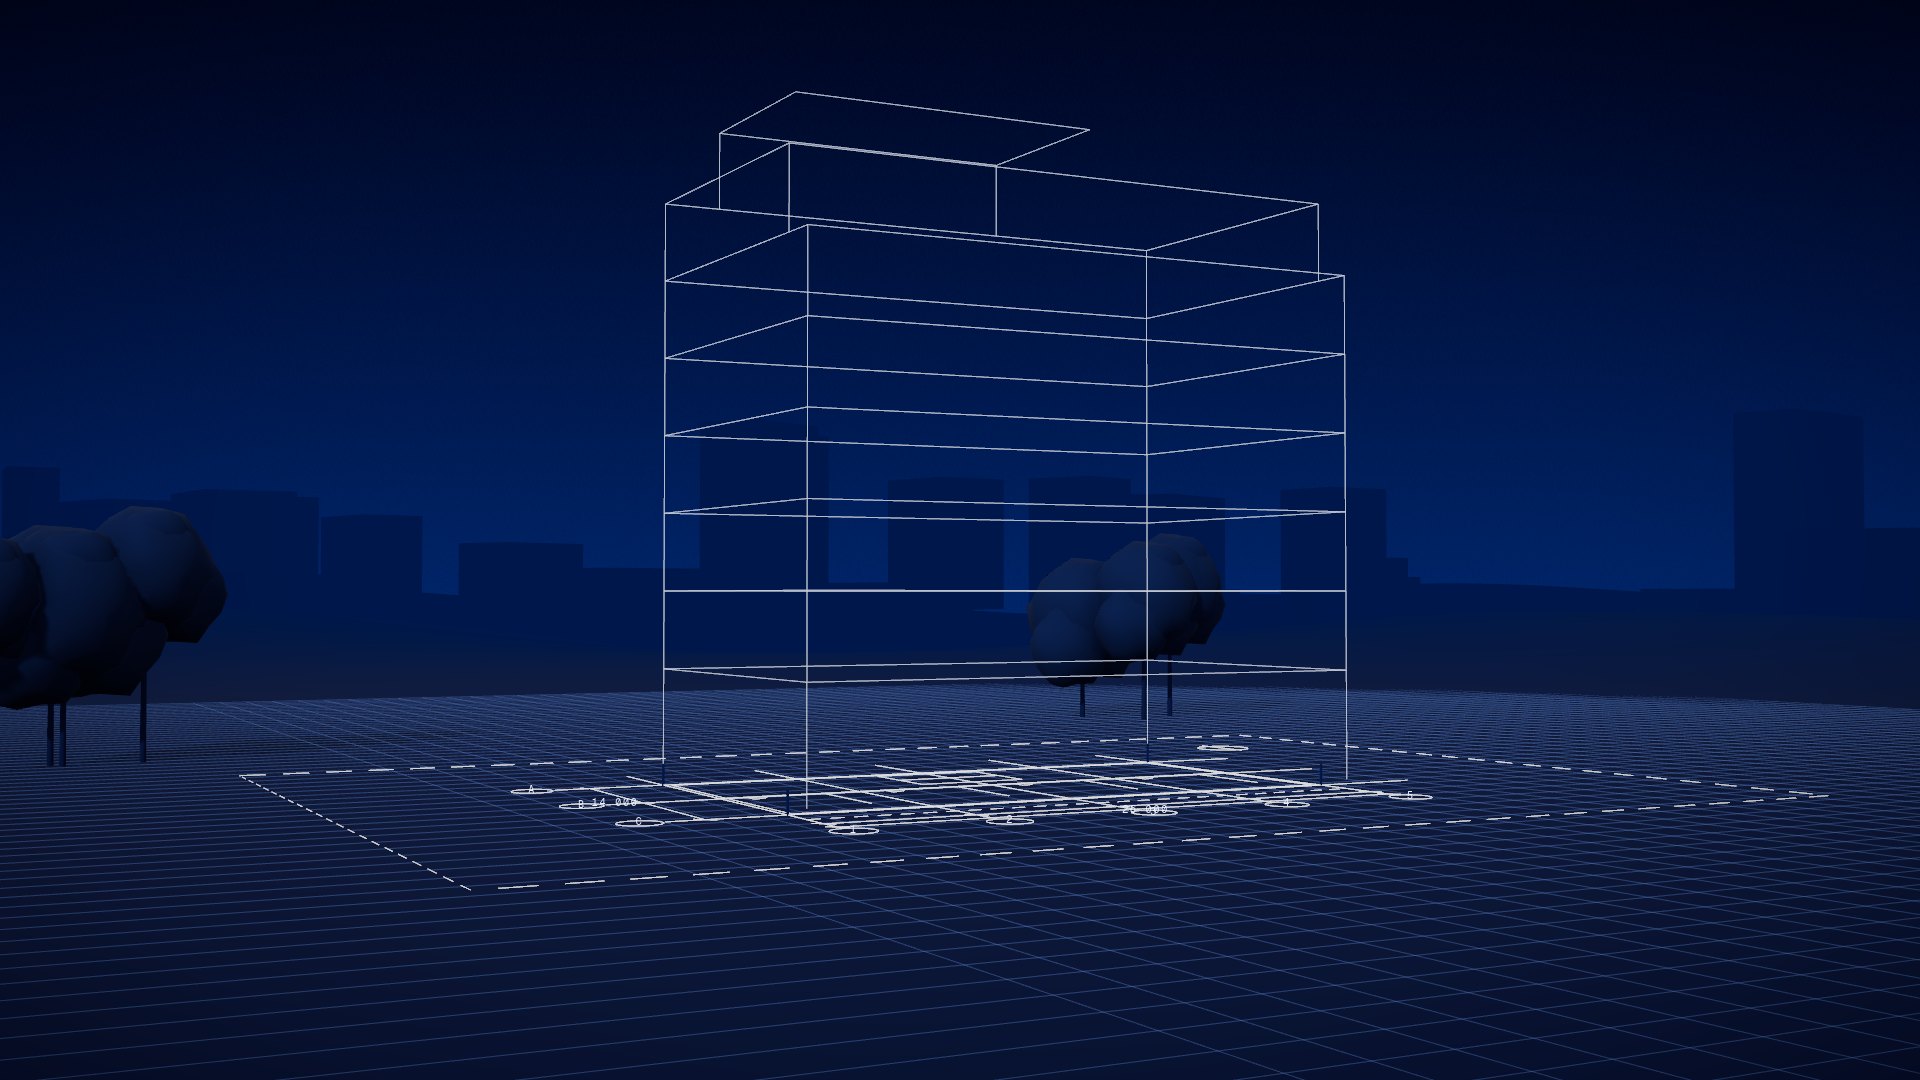
Project Management
Construction project management services (PMC) for homes, factories & commercial builds: site supervision, QS & quality audit. Erode, Coimbatore, Krishnagiri.
Near you
Industrial Construction in Erode, Coimbatore and Krishnagiri
Our head office in Erode and our branch teams take on this work in and around each town. Open your town for its local services, products and areas.
Talk to us about your industrial construction project.
Tell us about the site
The plot or building, what you want to build or change, and when.
We visit and plan
A site visit, the drawings and an itemised estimate in writing.
One team to the end
Building and waterproofing under one contract, stage by stage.
+91 99423 54602contact@rpcconstructions.comMon – Sat · 08:30 – 18:30 IST