
Construction services
Home interior designers
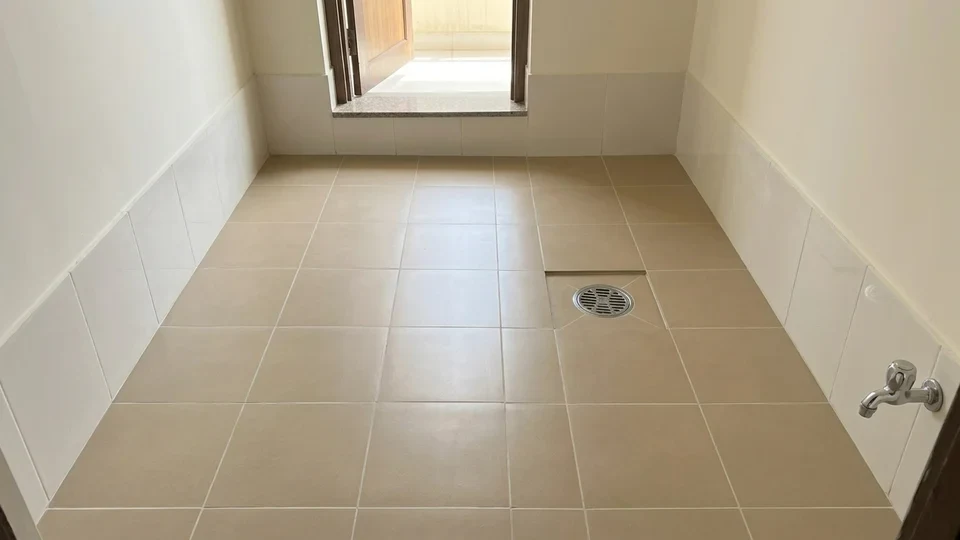
RPC Constructions' home interior designers plan and fit modular kitchens, wardrobes, false ceilings, TV units and wall panelling to the same drawings as the building, so cabinets, lights, plumbing and switches line up the first time. Sinks, bathrooms and utility areas are sealed and water-tested before tiles and cabinets cover them.
We design and fit home interiors from our head office in Erode and our branches in Coimbatore and Krishnagiri, for new houses we build, flats you have just bought and homes we are renovating, in Erode, Coimbatore, Krishnagiri and Hosur. One team handles the civil work and the interiors, so nothing is cut open after it is finished.
- 1 – 6 monthstypical fit-out, by scope
- Tested firstwet areas sealed before cabinets go in
- One teamcivil work and interiors together
Is this for you
Is this for you?
Interiors work best when they are planned with the building, not squeezed in after it. We are a good fit if any of these apply.
You are building a new house
Kitchen layouts, wardrobe recesses, ceiling heights and lighting points planned with the structure, before walls are plastered.
You have just bought a 2BHK or 3BHK flat
A bare flat fitted out room by room: kitchen, wardrobes, TV unit, ceilings and lighting.
Your kitchen is old and cramped
A new layout, storage that suits how you cook, and new plumbing and electrical points under it.
You are renovating with us
Interiors follow the civil work and waterproofing, so new cabinets never sit against a damp wall.
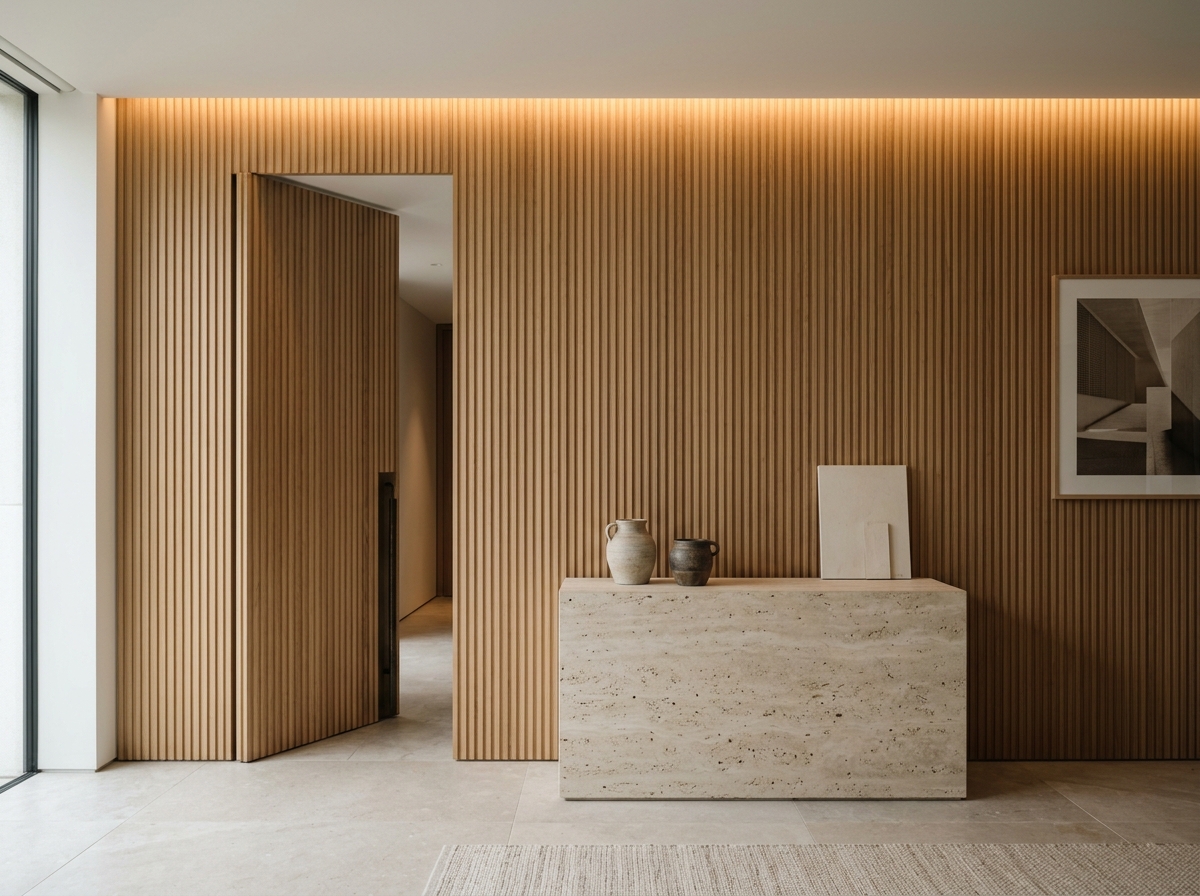
You want timber, stone or panelling
Custom joinery, timber wall panelling and stone or tile floors, detailed and fitted by our own teams.
Scope
What we design and fit, room by room
Each room is drawn before anything is made, and the work under it is checked before it is covered.
| Room | What we design and fit | What we check first |
|---|---|---|
| Kitchen | Modular base and wall units, platform, chimney and appliance spaces, tall storage | Sink waterproofing, plumbing and electrical points |
| Bedrooms | Wardrobes, loft storage, bed back panels, study units | Wall straightness and any damp on outer walls |
| Living and dining | TV unit, display and storage, wall panelling, crockery unit | Conduits for TV, data and lighting |
| Bathrooms | Vanity units, mirror cabinets, tile layouts, glass partitions | Floor and wall waterproofing, flood test |
| Ceilings and lighting | False ceilings in gypsum or board, cove and spot lighting | Ceiling height, fans and AC routes |
| Floors | Stone, tile and timber-look floors laid with branded adhesives and grouts | A level, dry screed |
| Offices | Workstations, cabins, storage and reception for small offices | Power and data layout |
Materials, finishes and hardware for each unit are listed in the estimate, so you know what you are getting before it is made.
Modular kitchens and wardrobes
A modular kitchen is built from units made to measure and fitted on site: base cabinets under the platform, wall cabinets above, and tall units for storage and appliances. We plan the layout around how you cook, then fix the positions of the sink, hob, chimney, fridge and every socket before the units are made.
Under the sink is where kitchen cabinets fail first. We waterproof the platform and the wall behind it and test the plumbing before the units go in. Wardrobes are planned with the room, with lofts, drawers, hanging space and mirrors where you need them.
False ceilings, lighting and wall panelling
False ceilings hide wiring and AC pipes and carry cove and spot lighting. We plan them with the fan, light and AC positions so nothing is cut later. Timber wall panelling, bed back panels and TV walls are detailed with the joinery, so the grain, joints and edges line up across the room.
2BHK and 3BHK home interiors
For a 2BHK or 3BHK flat, most families start with the kitchen, the wardrobes in each bedroom, a TV unit and the ceilings in the living room. We draw each room, list the materials and finishes, and fit the work in an order that lets you move in as soon as the kitchen and one bedroom are ready.
In a new flat we first check what the builder has left: the waterproofing under the kitchen and bathrooms, the positions of the plumbing and electrical points, and the level of the floors. Anything that needs fixing is put right before the units are made, so the kitchen and wardrobes fit the room as it really is.
Interior designers in Erode, Coimbatore, Krishnagiri and Hosur
Our Erode head office designs and fits interiors across the Erode district. From Coimbatore we serve the city and its suburbs, and from Krishnagiri we cover Hosur. Wherever you are, the same team that checks the civil work fits the interiors over it.
Materials
Products we use under the finishes
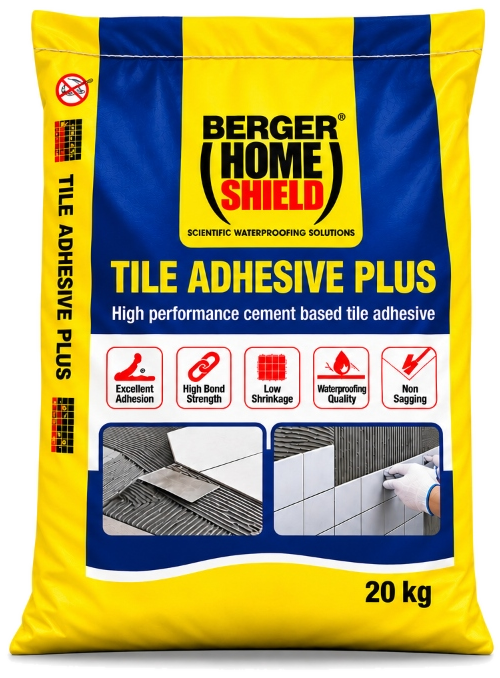
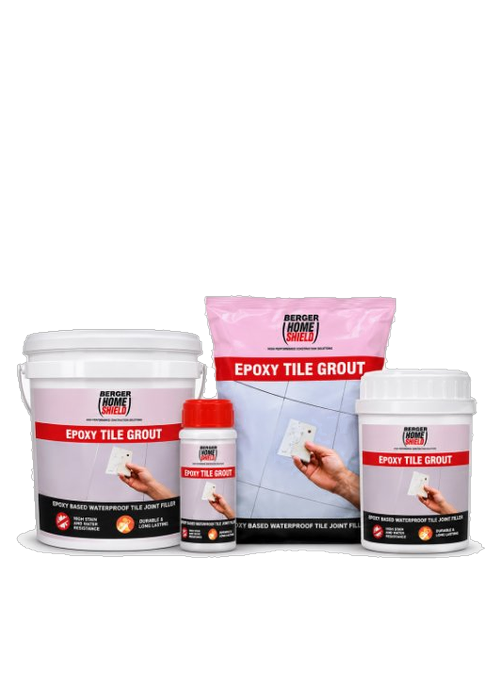
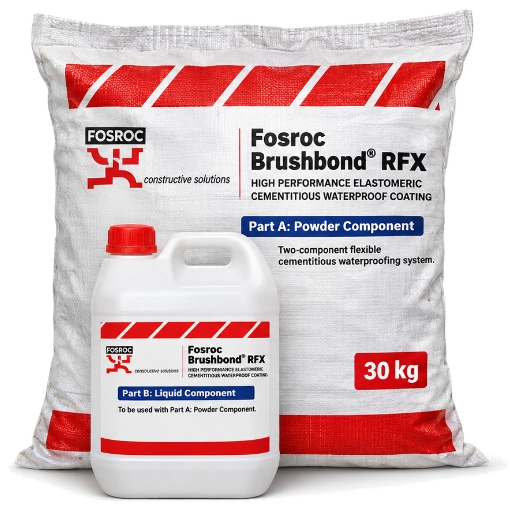
Tile adhesives, epoxy grouts and waterproof coats from Berger and Fosroc. We supply them too, so you can see what holds your tiles and keeps the wet areas dry.
-
Berger
Berger HS Tile Adhesive Plus
Fixes ceramic/vitrified/stone tiles
-
Berger
Berger HS Epoxy Tile Grout
Chemical/stain-resistant tile-joint filling
-
Berger
Berger HS Tile Bond Anti-Slip Grey
Fixes ceramic/vitrified/stone tiles
-
Fosroc
Fosroc Brushbond RFX Grey
Two-component flexible waterproof barrier

How the job runs
How an interiors job runs
Free consultation
We visit the house or flat, measure it and talk about how you use each room.
Layout and drawings
A plan of each room and an elevation of each wall, with the units, lights and points marked.
Materials and estimate
Boards, finishes and hardware chosen with you, with an itemised estimate in writing.
Site checks
Wet areas sealed and tested, plumbing and electrical points set, walls and floors checked for level.
Making the units
Kitchen, wardrobe and storage units made to the measured drawings.
Fitting and finishing
Ceilings, units, panelling, lights and fittings installed room by room.
Handover
Every door, drawer and fitting checked with you, and the room handed over clean.
From our sites
From our sites
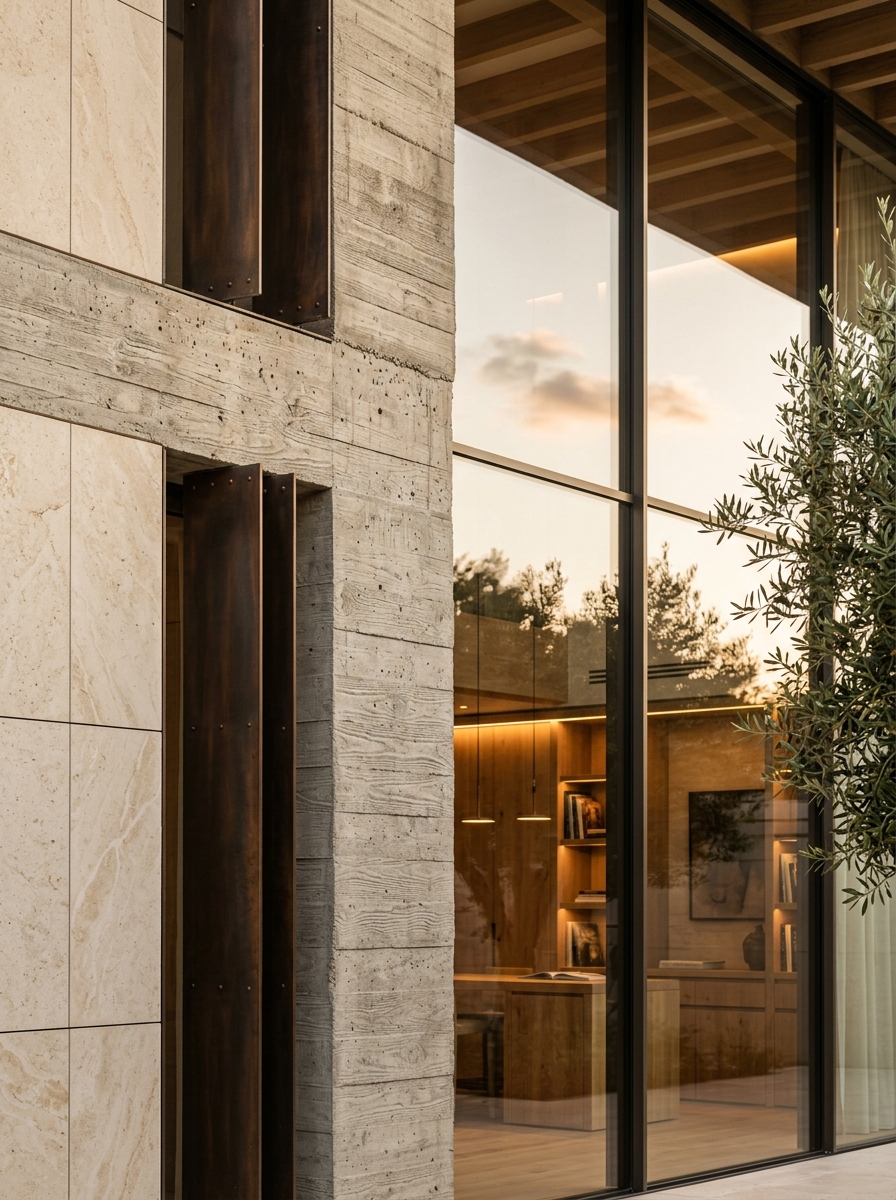
Stone and timber, joined cleanly 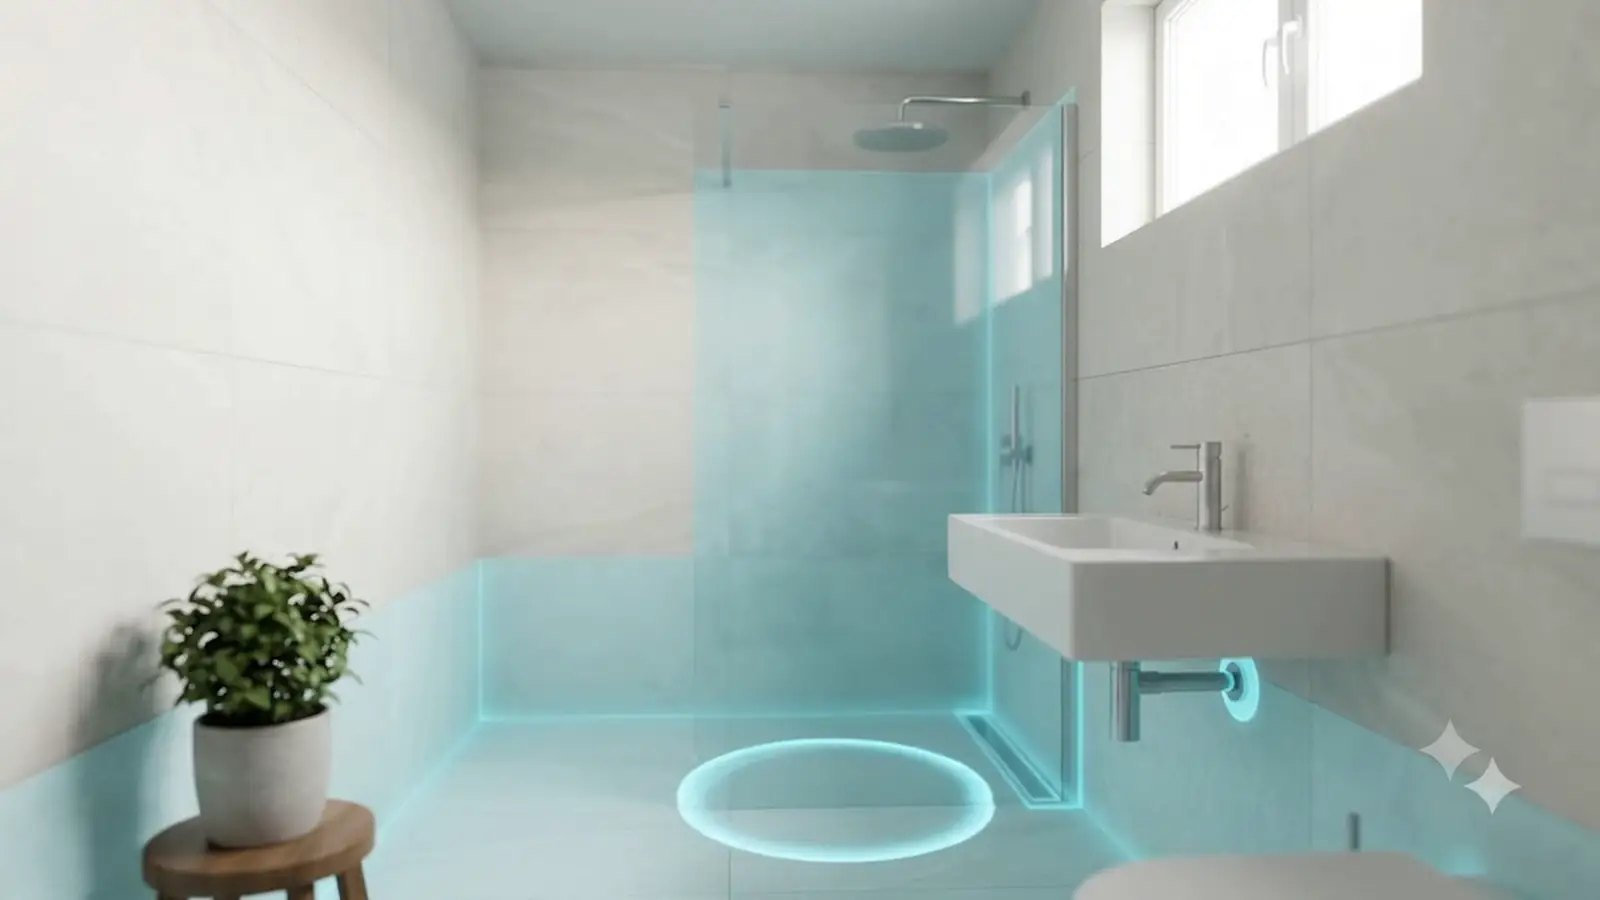
Wet areas sealed and tested before tiles and vanities 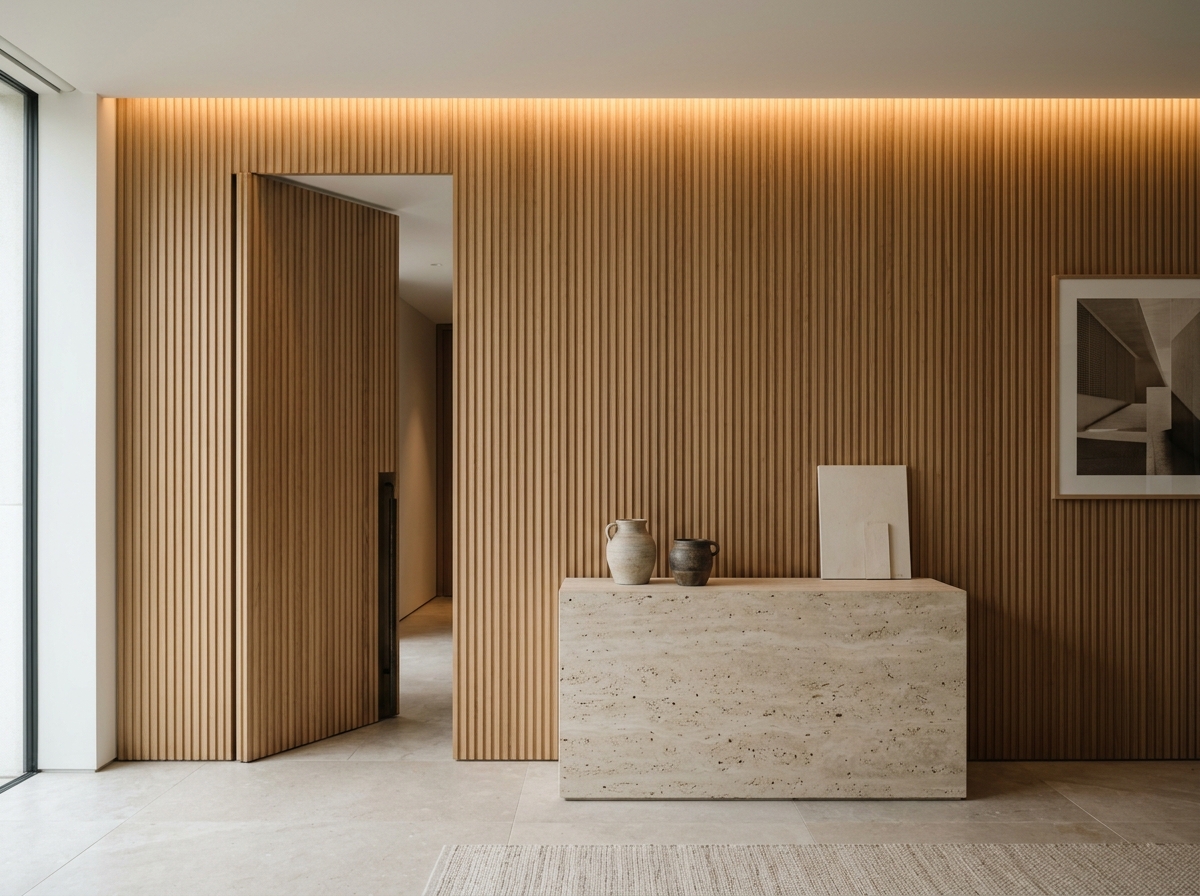
Panelling and doorway trim detailed together
Our guarantee
A written guarantee with every interior
Every interiors job comes with a written guarantee. What it covers, including the units, hardware and the waterproofing under them, and how long each part runs, is stated in your contract.
If anything we fitted does not perform as the contract says, we come back and put it right.
Why choose RPC Constructions
One contract
Building and waterproofing under one team, with no gaps between trades.
Waterproofing built in
Every terrace, bathroom and sump sealed and tested as the building goes up.
Engineer checks at each stage
Each layer inspected before the next trade covers it.
Materials we supply
Fosroc, Sika, CCI, Berger and Renacon, so you know what goes into your building.
ISO 9001:2015
Work planned, checked and recorded to a written quality system.
Three towns
A head office in Erode and teams in Coimbatore and Krishnagiri.
Questions
Interiors: your questions
Not answered here? Call +91 99423 54602 or send a photo on WhatsApp.
What does home interior design cost for a 2BHK or 3BHK?
It depends on how many rooms you fit out, the materials and the finishes. We visit, measure and give you an itemised estimate in writing, room by room, so you can decide what to do now and what can wait.
How much does a modular kitchen cost?
The size of the kitchen, the board, the shutter finish and the hardware decide the price. After we measure we list each unit and its material in a written estimate, and price any change before we make it.
How long do home interiors take to complete?
Our interiors jobs take between one and six months, depending on the number of rooms and the units. A kitchen and wardrobes for a flat sit at the shorter end. The programme is agreed before work starts.
Do you provide drawings or 3D designs before work starts?
You approve drawings of each room before anything is made: the plan, an elevation of each wall and a list of finishes. If you would like 3D views as well, ask at the first meeting and we will tell you what we can provide for your job.
What guarantee do you give on modular furniture?
Every interiors job comes with a written guarantee. What it covers, including the units and hardware, and how long it runs, is stated in your contract.
Can you do interiors in a house someone else built?
Yes. We check the wet areas, plumbing and electrical points first, and if anything needs fixing before the units go in, we tell you and include it in the estimate.
Do you do office interiors too?
Yes, for small offices: workstations, cabins, storage, reception, ceilings and lighting, planned around your power and data layout.
Can interiors be planned while the house is still being built?
Yes, and that is the best time. If we know the kitchen layout, wardrobe positions and ceiling design before the walls are plastered, the pipes, switches and lighting points go exactly where the units need them, and nothing is cut open later.
Related services
Often needed together
Renovation & Leak Repair
House renovation services in Erode, Coimbatore, Krishnagiri & Hosur: re-plastering, re-flooring, bathroom remodels, extensions & structural repair. Free visit.
Bathroom waterproofing
Bathroom waterproofing & leakage repair, often without removing tiles: joints, floor trap, sunken slab. Erode, Coimbatore, Krishnagiri & Hosur. Free visit.
Residential Construction
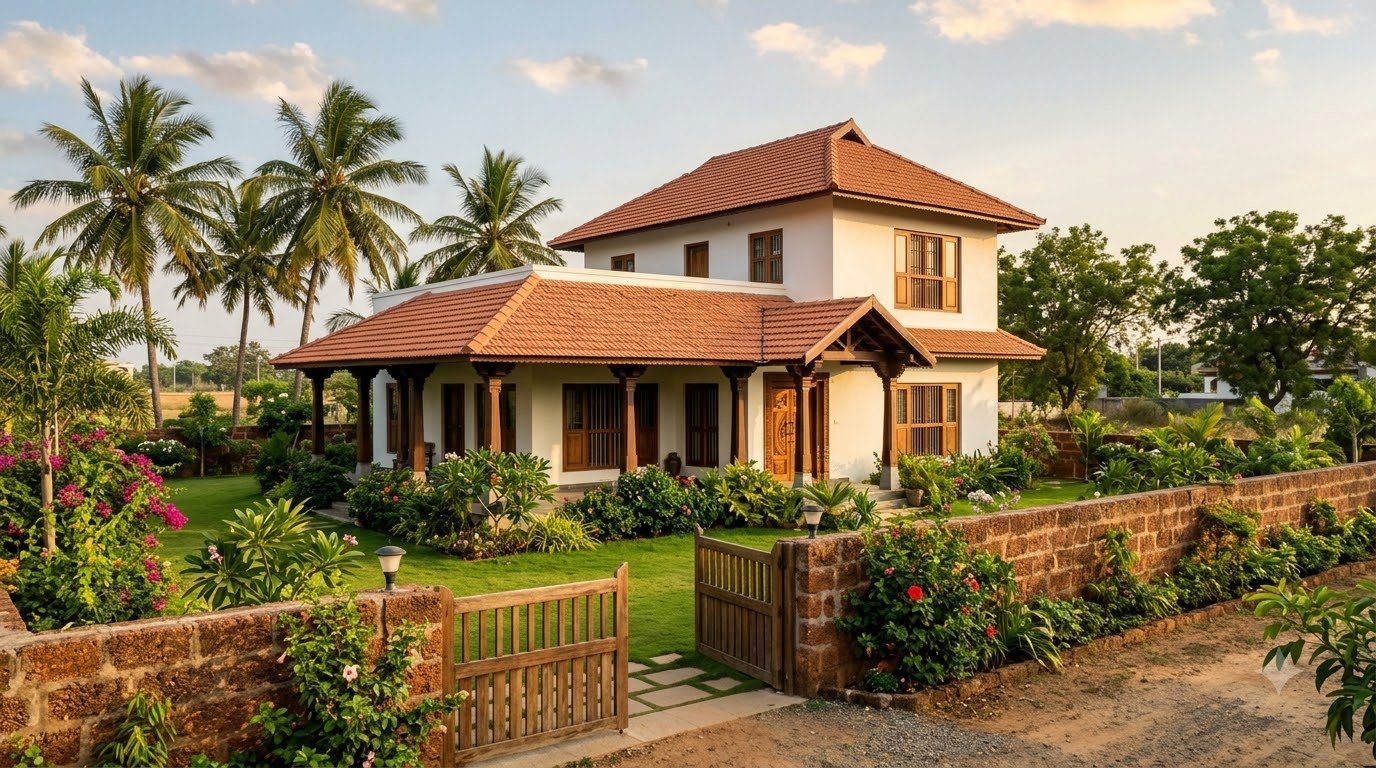
House construction contractors in Erode, Coimbatore, Krishnagiri & Hosur: turnkey homes, plan drawings, waterproofing built in. Free site visit & estimate.
Near you
Interiors in Erode, Coimbatore and Krishnagiri
Our head office in Erode and our branch teams take on this work in and around each town. Open your town for its local services, products and areas.
Talk to us about your interiors project.
Tell us about the site
The plot or building, what you want to build or change, and when.
We visit and plan
A site visit, the drawings and an itemised estimate in writing.
One team to the end
Building and waterproofing under one contract, stage by stage.
+91 99423 54602contact@rpcconstructions.comMon – Sat · 08:30 – 18:30 IST